Get a competitive quote for your Teesside extension or renovation
Single and double-storey extensions, whole-house refurbishments, loft and garage conversions, open-plan knock-throughs and small new-build schemes across every TS postcode. Priced from measured drawings as a fixed, itemised quote, with planning applications and building control handled as part of the project rather than left to you.
- ✓ Free quotes
- ✓ Competitive pricing
- ✓ Fast turnaround
- ✓ All TS postcodes covered
Development services in Teesside
Get a fixed, itemised quote for a house extension, a full property renovation, a loft or garage conversion, an open-plan knock-through or a small new-build scheme. Priced from measured drawings and a written specification, with planning and building control handled as part of the job.
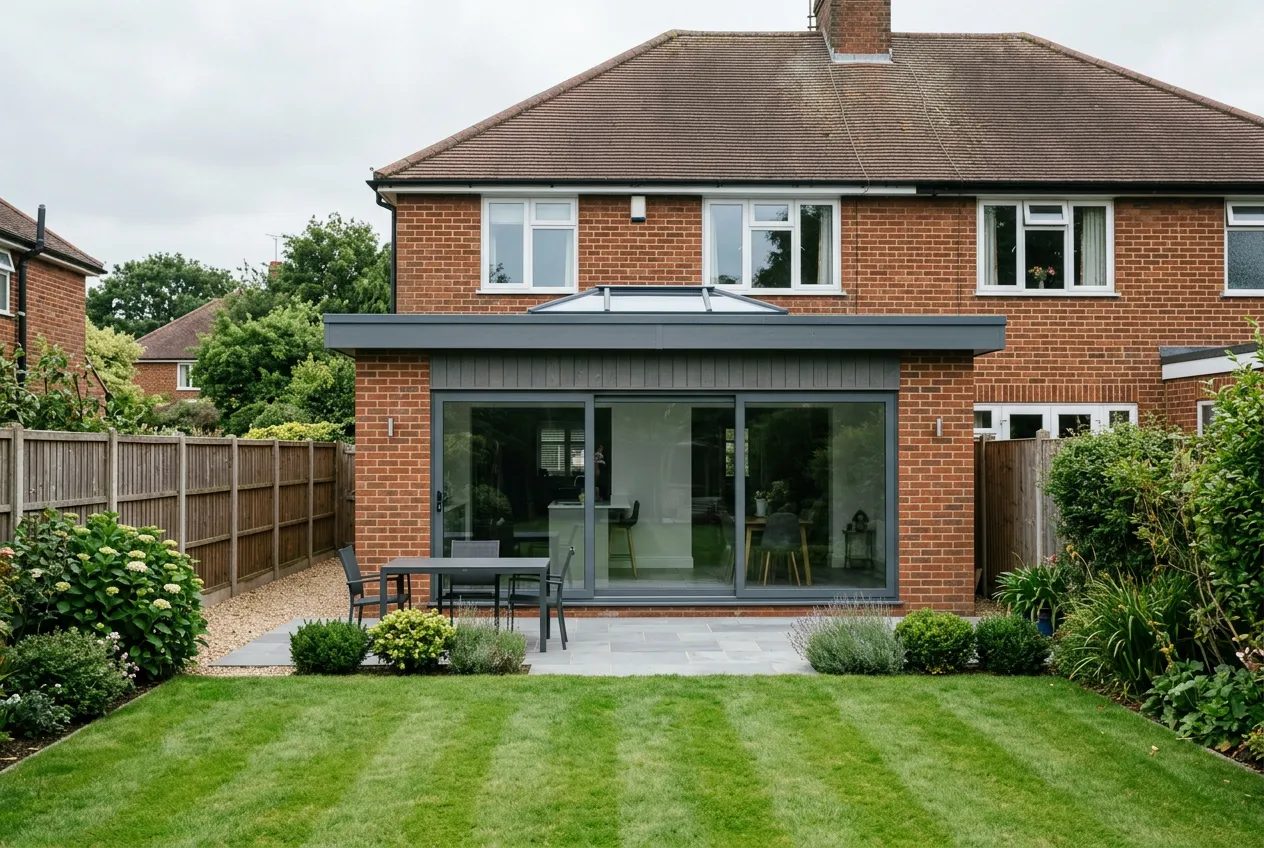
House Extensions
Rear, side, wrap-around and two-storey extensions, priced from drawings not guesswork.
From £1,900/m² →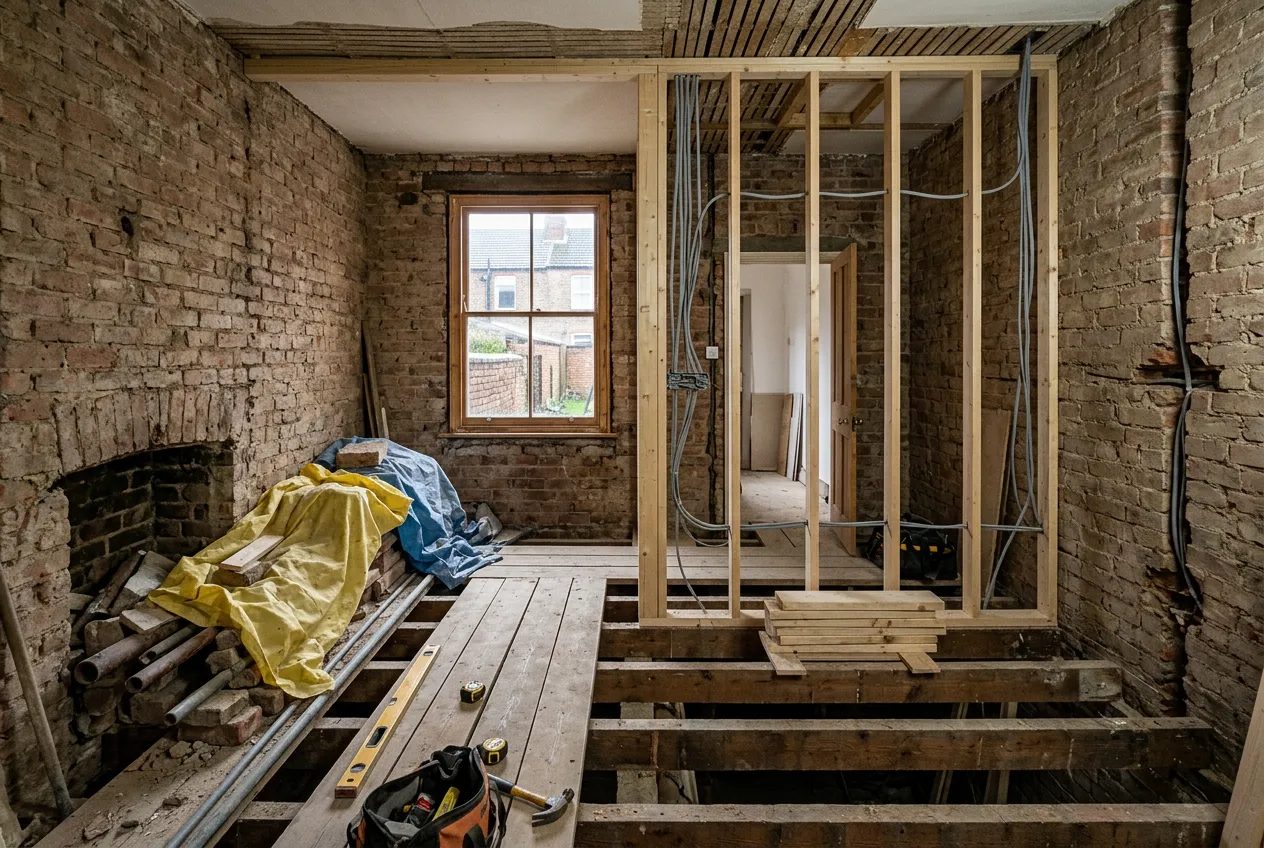
Property Renovations & Refurbishments
Whole-house strip-back and rebuild: structure, services, plaster and full fit-out.
From £600/m² →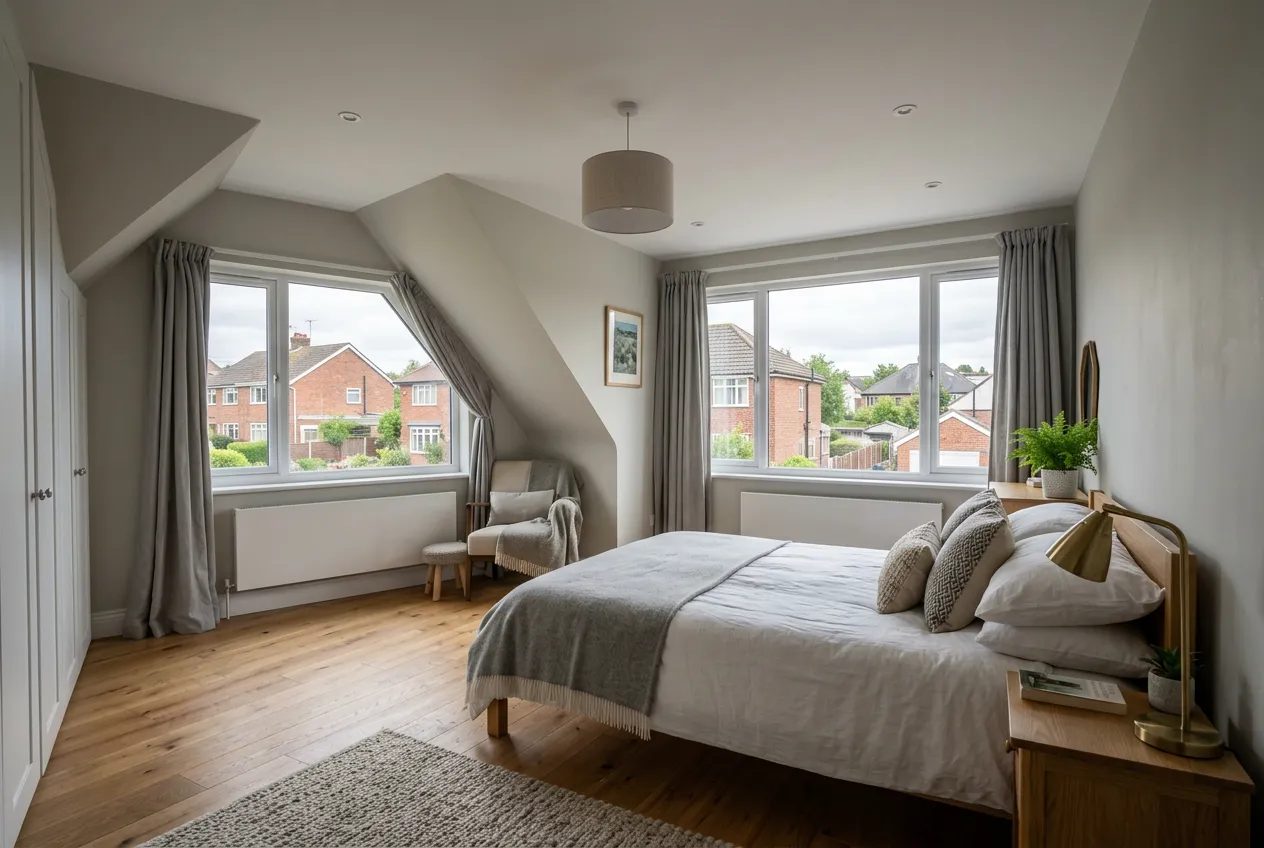
Loft Conversions
Extra bedroom in the roof space, with head height and staircase checked first.
From £32,000 →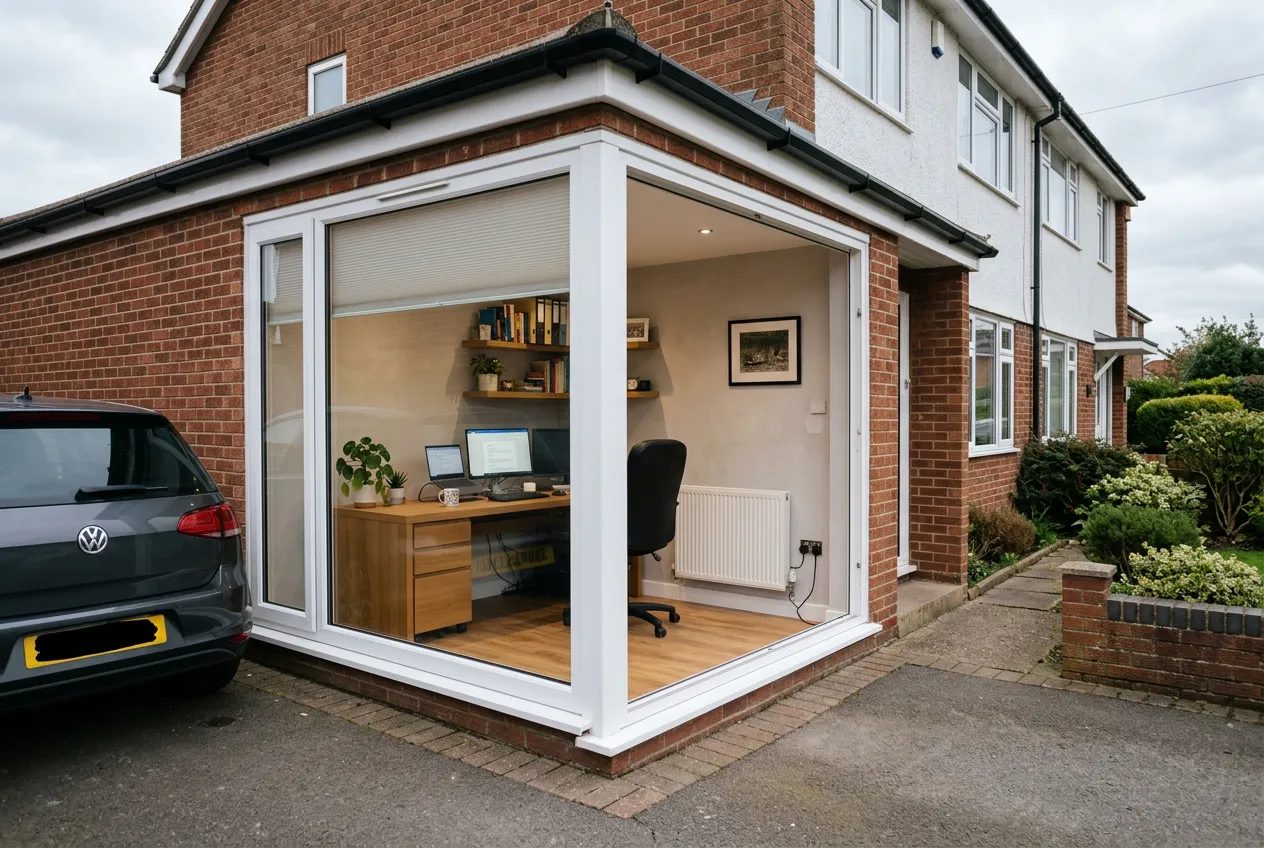
Garage Conversions
Cheap square metres, provided the floor, damp and insulation detailing is done right.
From £11,000 →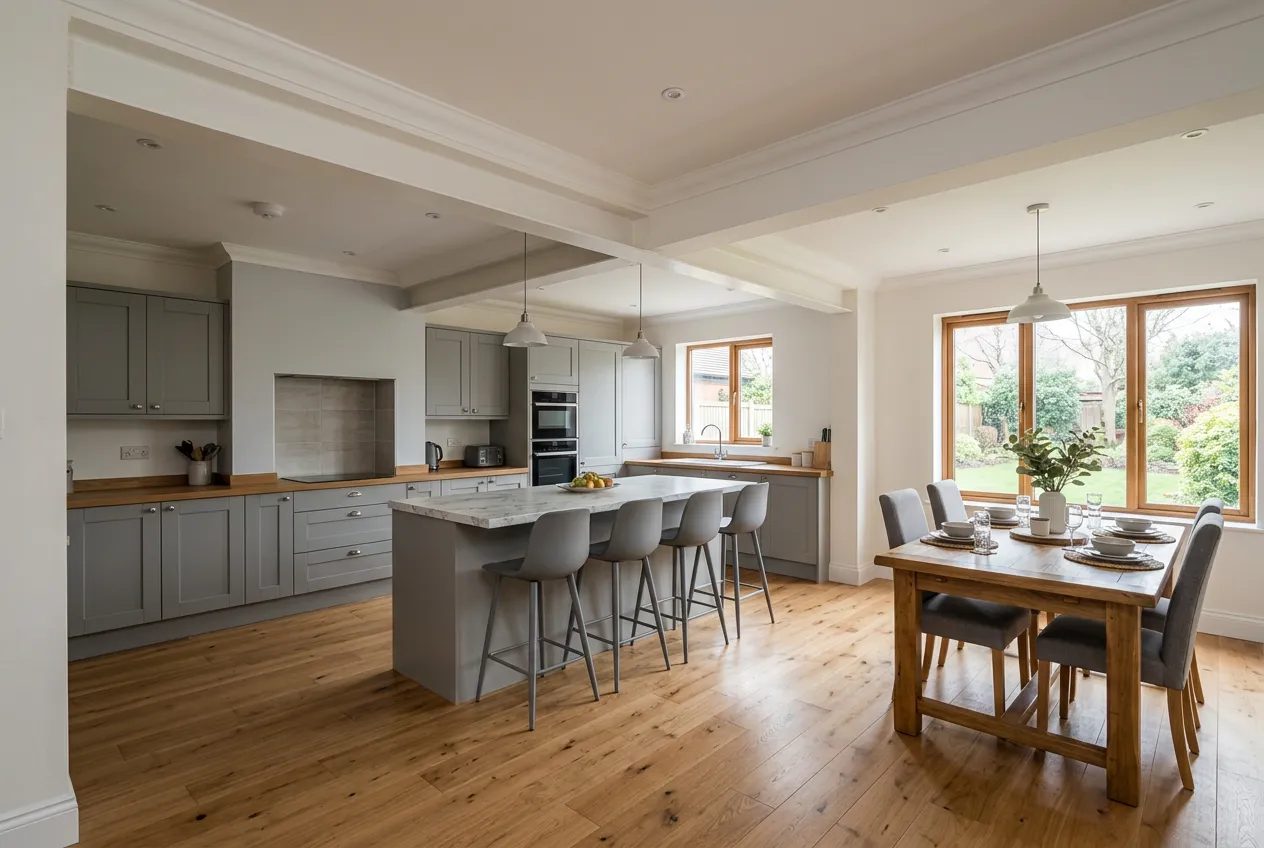
Open-Plan Knock-Throughs
Wall removal with proper steel, calculations and making good, not just a hole.
From £3,500 →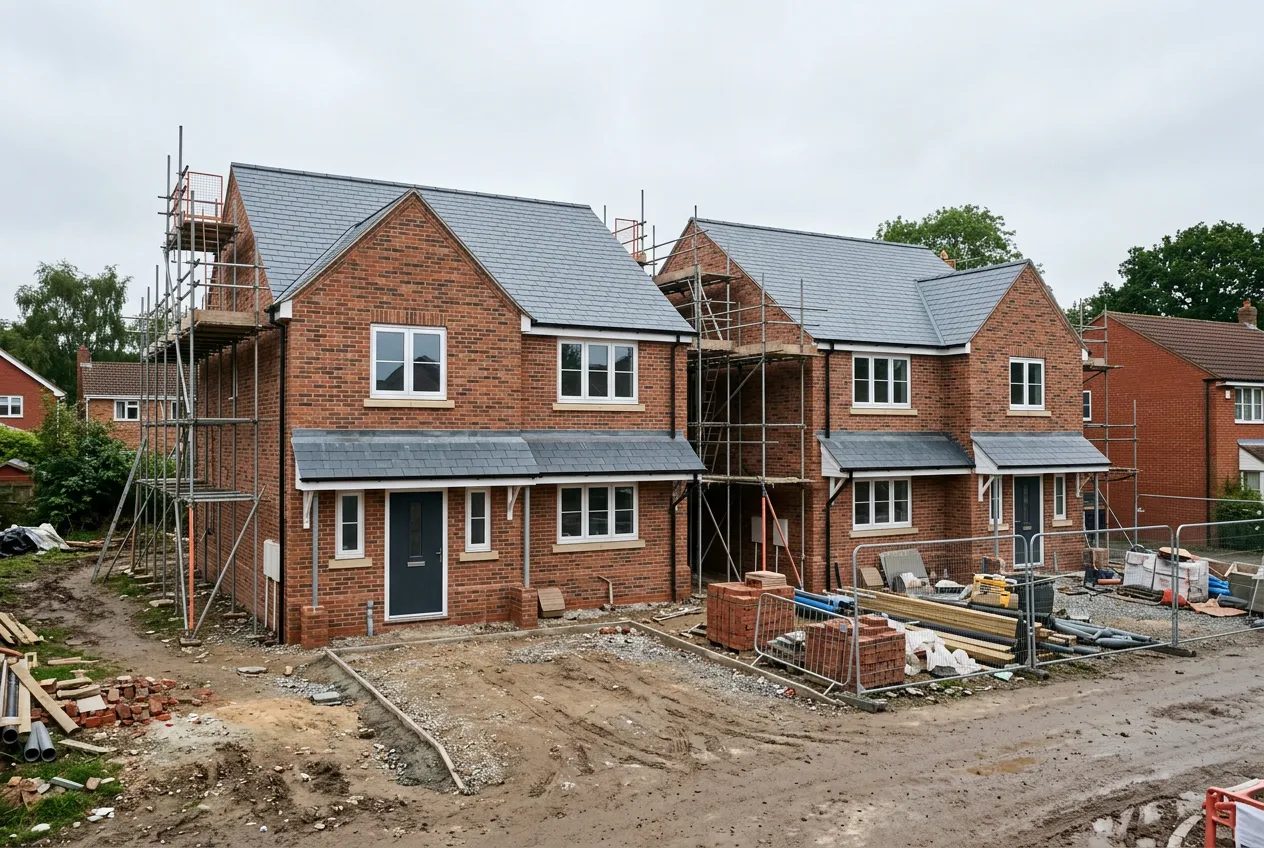
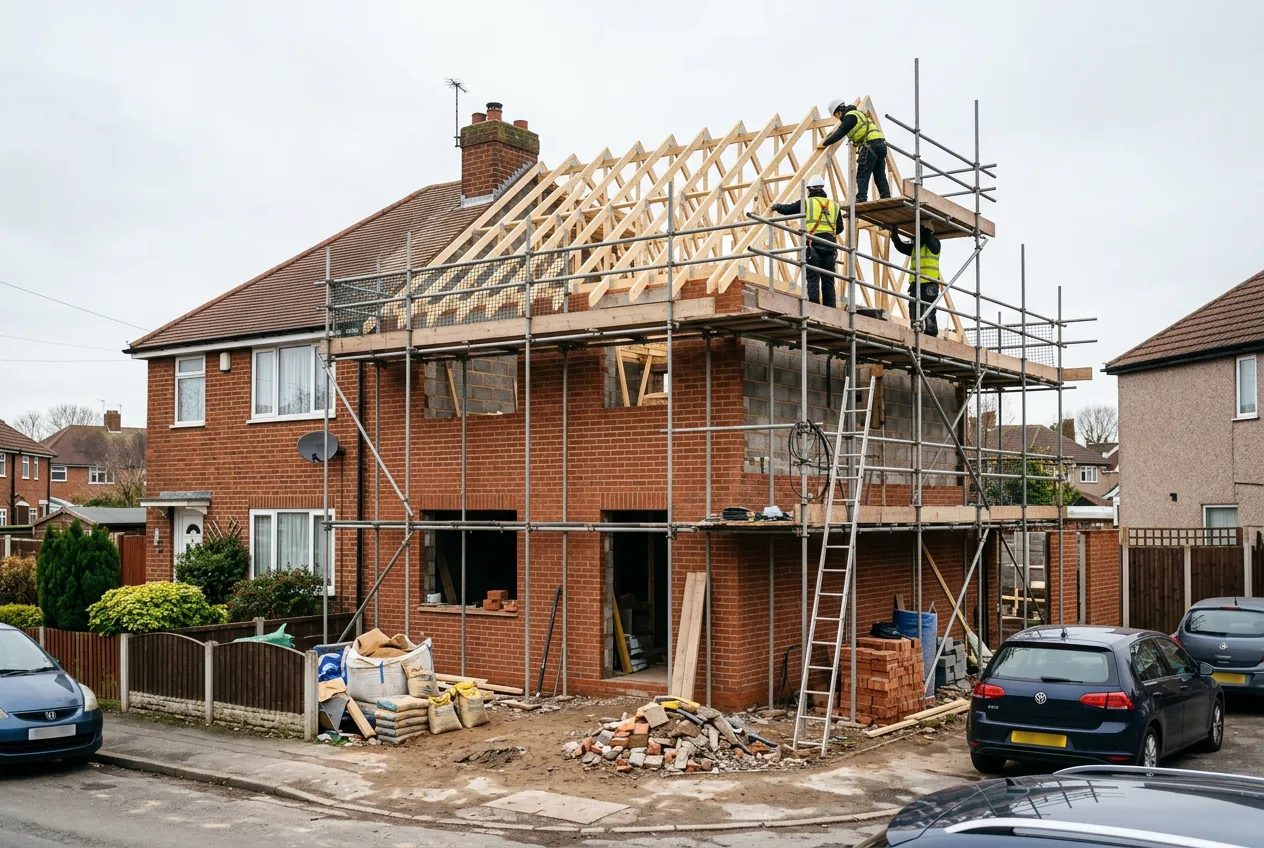
New-Build Development
Infill plots, self-build homes and small multi-unit schemes, costed before you commit.
From £1,600/m² →How it works
- Tell us about the project. Two minutes in the quote form, property type, what you want to build, postcode.
- Get your free quote. Your job is priced properly and competitively, with a fast turnaround.
- You decide. Talk the quote through, ask questions, take your time. No charge, no pressure.
What does building work cost on Teesside in 2026?
Regional build rates sit well below London and the South East, which is exactly why an extension makes financial sense here where it often does not elsewhere. A straightforward single-storey rear extension on a Teesside semi runs £1,900 to £2,600 per square metre once the roof, glazing, electrics, plastering and floor finish are counted. Adding a storey to an existing footprint is cheaper per square metre, at £1,700 to £2,300, because you buy no extra foundation or roof.
Conversions are cheaper again because the shell already exists. A dormer loft conversion with an ensuite typically lands between £32,000 and £58,000, and a garage conversion between £11,000 and £22,000. A whole-house refurbishment, meaning rewire, replumb, plaster, joinery, kitchen and bathroom, is usually costed by floor area at £600 to £1,300 per square metre depending on how much of the existing fabric survives.
| Project | Guide price | What drives the number |
|---|---|---|
| Single-storey rear extension | £1,900 to £2,600/m² | Glazing spec, ground conditions, structural openings |
| Two-storey side or rear extension | £1,700 to £2,300/m² | Roof tie-in, staircase alterations, party wall work |
| Dormer loft conversion | £32,000 to £58,000 | Head height, staircase position, ensuite |
| Garage conversion | £11,000 to £22,000 | Floor build-up, insulation, heating extension |
| Open-plan knock-through | £3,500 to £9,000 | Steel size, wall loading, ceiling and floor making good |
| Whole-house refurbishment | £600 to £1,300/m² | Condition of services, damp, roof and windows |
| Small new-build (per plot) | £1,600 to £2,300/m² | Site access, drainage connections, ground remediation |
The full breakdown, including the professional fees people routinely forget, sits in the Teesside extension cost guide.
Why fixed quotes beat day rates on bigger jobs
A repair job can sensibly run on day rates. A £70,000 extension cannot. Once a project passes roughly a fortnight of work, open-ended pricing shifts every risk onto the householder, and the arguments arrive in month three rather than week one. A proper development quote is built from a written specification: drawings, structural calculations, a schedule of works room by room, named products where they matter, and provisional sums for the handful of items nobody can price before opening the ground up.
That last point is the honest bit. Foundations on unknown ground, hidden drainage runs and rotten timber behind a sound-looking wall genuinely cannot be priced in advance. A good quote names them as provisional sums with a stated rate, so if they are needed you know the cost, and if they are not you keep the money. A quote that pretends every unknown is known is not a fixed price, it is an argument scheduled for later.
Stage payments should follow completed work, not the calendar: deposit for materials, then payments tied to damp-proof course, roof watertight, first fix, plaster, and completion. A retention of two to five per cent held for a few weeks after handover is normal on larger jobs and gives snagging real weight.
Planning permission and building regs, handled
Two separate approvals govern nearly every project on this site, and confusing them causes more delay on Teesside than any other single factor. Planning permission is about what the outside looks like and how it affects neighbours, and it is decided by Middlesbrough Council, Stockton-on-Tees Borough Council, Redcar and Cleveland Borough Council or Hartlepool Borough Council depending on where you live. Building regulations are about whether the structure is safe, warm, ventilated and properly drained, and they apply whether or not planning is needed.
A great many extensions and nearly all loft and garage conversions fall under permitted development, meaning no planning application at all. Even then, a lawful development certificate is worth having, because it is the document a buyer's solicitor asks for in fifteen years' time. Building control sign-off is not optional in any of those cases, and the completion certificate is the paperwork that protects the value of the work.
Where an application is needed, eight weeks is the statutory determination period for a householder application, and the realistic Teesside timeline from first sketch to breaking ground is three to five months. That is not wasted time if the specification and structural design are being finalised in parallel. The planning and building regulations guide sets out which route applies to which project.
Six routes to more usable space
Most enquiries begin with a problem rather than a product: not enough bedrooms, a kitchen that cannot hold the family, or a house that has simply stopped working for how people live in it now. House extensions add footprint and are the right answer when the ground exists to build on. Loft conversions buy a bedroom without losing an inch of garden. Garage conversions are the cheapest square metres in any house, provided the floor and damp detailing are done properly. Open-plan knock-throughs change how the existing space feels for a fraction of extension money. Full renovations suit tired properties where the bones are good but everything inside them has expired. New-build development covers infill plots, garden-land schemes and small multi-unit sites for investors and self-builders.
Does the work add value here?
Local ceiling prices matter more than national percentage rules. Average sold prices across the conurbation vary enormously by street, and there is a practical limit on any given road beyond which spending stops returning. In broad terms, adding a fourth bedroom and a second bathroom to a three-bed semi in Marton, Fairfield, Wynyard or Yarm reliably increases value. Turning an already large detached house into an even larger one in a modest street rarely does.
The stronger argument is usually the one about moving costs. Stamp duty, estate agency, conveyancing, survey and removals on a £300,000 purchase run to a substantial five-figure sum before a single box is unpacked, and none of it buys extra space. Against that, an extension or loft conversion that solves the actual problem often looks like the cheaper answer, particularly for people who want to stay in a school catchment or keep an easy commute across the A19 corridor.
Local ground, local buildings
Teesside property splits into recognisable types, and each one carries its own development issues. The Victorian and Edwardian terraces of central Middlesbrough, Stockton, Redcar and Hartlepool have shallow rubble footings, solid nine-inch walls and long narrow yards, which makes rear extensions, side infills and full refurbishments the common projects. The interwar and postwar semis of Acklam, Normanby, Norton and Hartburn have generous plots and simple roof forms, which is why they take rear extensions and dormer lofts so easily. The modern estates at Ingleby Barwick, Wynyard, Coulby Newham and Elm Tree sit on made-up ground with estate drainage and truss roofs, so garage conversions and single-storey extensions dominate. Older rural and coastal stock around Guisborough, Great Ayton, Saltburn and the Cleveland villages brings conservation areas, natural stone and pantile roofs into the conversation. Read more about this site, or start your quote above.
Get a competitive quote for your Teesside extension or renovation
Competitive pricing, quoted properly for your job. No charge, no pressure.
- ✓ Free quotes
- ✓ Competitive pricing
- ✓ All TS postcodes covered
Where we cover
Extensions, conversions and whole-house refurbishments are covered across the Teesside conurbation, from the Victorian terraces of central Middlesbrough to the modern estates at Ingleby Barwick and the coastal properties at Redcar and Saltburn.
Full details on the areas we cover page.
Frequently asked questions
What does a house extension cost in Teesside?
Do I need planning permission for an extension?
How long does an extension take to build?
Is a fixed quote really fixed?
Can I live in the house during the work?
Which projects add the most value on Teesside?
Development guides for Teesside homeowners
What an Extension Costs in Teesside (2026)
Square metre rates, fee percentages, VAT rules and the six lines people forget to budget for.
Planning Permission & Building Regs on Teesside
Two different approvals, four different councils, and the conditions that catch local projects out.
How a Building Project Should Be Run
Contracts, stage payments, variations, snagging and the paperwork that protects you.
Get a competitive quote for your Teesside extension or renovation
Competitive pricing, quoted properly for your job. No charge, no pressure.
- ✓ Free quotes
- ✓ Competitive pricing
- ✓ All TS postcodes covered