Open-plan knock-throughs in Teesside
Removing an internal wall to make one usable room out of two, priced at £3,500 to £9,000 including steel, structural calculations, building control and making good. It changes how a house feels for a fraction of what adding floor area costs.
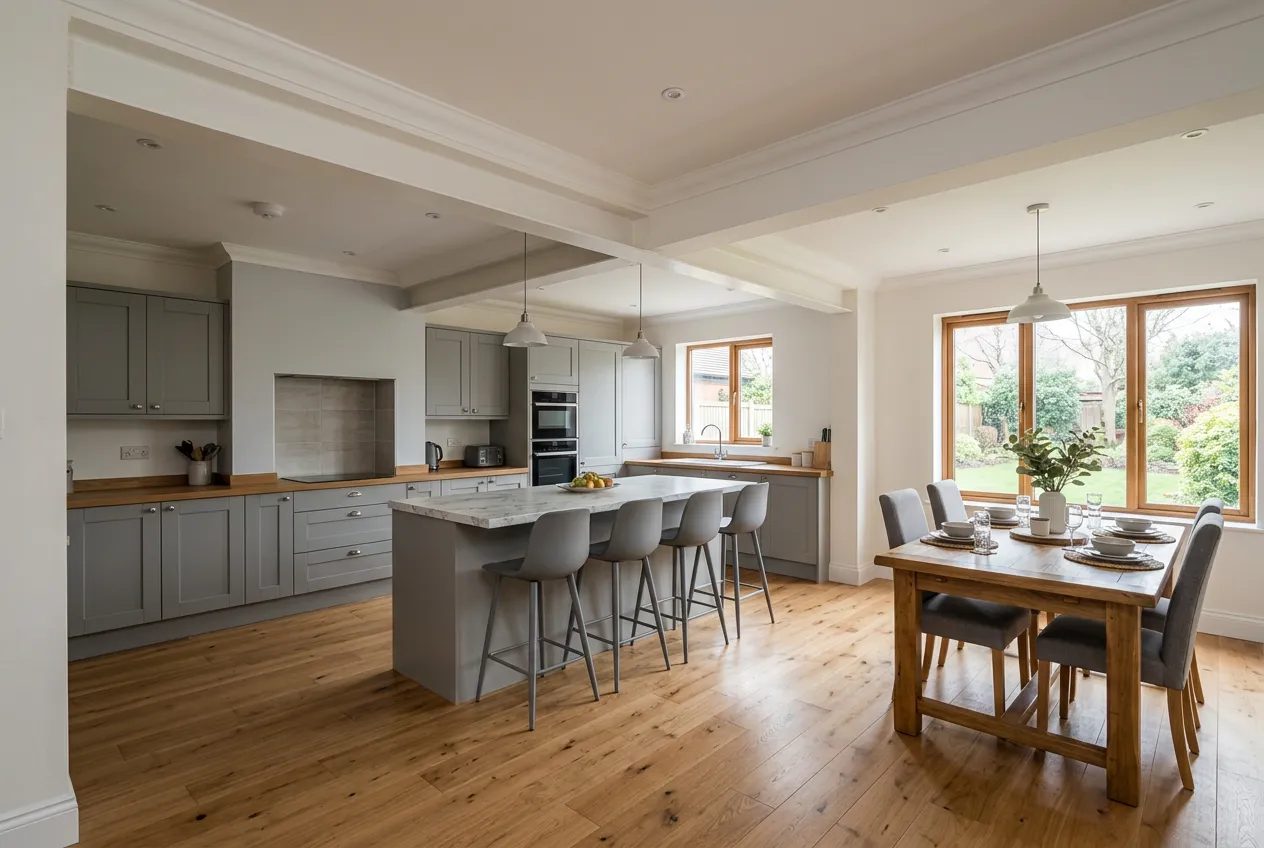
The cheapest change to how a house feels
Teesside terraces and semis were built with small separate rooms because that is how households lived when they went up. A front sitting room, a back living room, a galley kitchen and a scullery made sense with coal fires and formal dining. It makes very little sense now, and the single most transformative thing many local houses can have done is to remove one or two internal walls so the kitchen, dining and living space read as one.
Compared with an extension the maths are stark. A wall removal at £3,500 to £9,000 delivers no extra floor area but often more usable space than a £45,000 extension, because a knocked-through room removes the circulation and dead corners that separate rooms create. Where budget is tight, this is the first thing worth pricing.
Load-bearing or not, and how to tell
Any wall running perpendicular to the floor joists above, any wall supporting a wall on the floor above, and any wall carrying a purlin or roof load is load-bearing until proven otherwise. Spine walls running front to back through the middle of a terrace almost always are. Stud partitions between two bedrooms usually are not. The only reliable answer comes from lifting a floorboard above to see which way the joists run, and a structural engineer signing off on it.
Removing a load-bearing wall means installing a steel beam sized by calculation, bearing onto padstones at each end, with the load path checked all the way down to foundation level. On a mid-terrace this can also mean a party wall notice to neighbours on either side, because the beam bears into shared walls.
What a knock-through quote should contain
| Item | Guide cost | Notes |
|---|---|---|
| Structural engineer's calculations | £350 to £750 | Beam size, padstones, load path |
| Building control application | £300 to £600 | Local authority or approved inspector |
| Steel beam supplied and installed | £900 to £2,500 | Span and section size dependent |
| Temporary propping and wall removal | £800 to £1,800 | Includes waste removal |
| Fire protection to the steel | £150 to £450 | Boxing out in fire-rated board |
| Making good: plaster, floor, ceiling | £1,200 to £3,500 | The line people forget entirely |
| Party wall notices, where needed | £0 to £1,500 | Free if neighbours consent in writing |
Making good is where cheap quotes hide. Two rooms knocked into one leave a strip of missing floor, two different ceiling levels, three different plaster finishes and skirting that stops mid-wall. Levelling the floor, tying the ceilings together, running one continuous skirting line and getting the whole room decorated as one is the difference between a proper job and an obvious repair.
Chimney breasts, services and the practical detail
Local terraces are full of chimney breasts, and removing one is a separate structural exercise requiring gallows brackets or a beam to support the stack above, plus a ventilated, weathered cap at roof level if the chimney stays. Half-removals done without support are one of the more common defects surveyors find in this region.
Services complicate things too. Radiators, sockets and switches that lived on the removed wall need new positions, and a knocked-through kitchen-diner frequently needs a rethink of lighting circuits and extract ventilation. Where the wall is between kitchen and living space, building regulations on ventilation and, for gas appliances, air supply come into play.
Open-plan is not always the answer
Worth saying plainly: noise, cooking smells and heat loss all get worse when walls come out, and a large open ground floor with one heat source can be difficult to warm on a Teesside winter evening. Broken-plan solutions, meaning a wide structural opening with a section of wall retained, or crittall-style glazed screens, often work better than a completely open box, and cost a little less. This pairs naturally with a wider refurbishment or with a rear extension, and doing them together avoids paying twice for plastering and flooring.
Areas We Cover
- Property development in Middlesbrough
- Property development in Stockton
- Property development in Billingham
- Property development in Redcar
- Property development in Saltburn
- Property development in Guisborough
- Property development in Hartlepool
- Property development in Yarm
- Property development in Eaglescliffe
- Property development in Ingleby Barwick
- Property development in Thornaby